
Star-shaped Factory
星形工厂
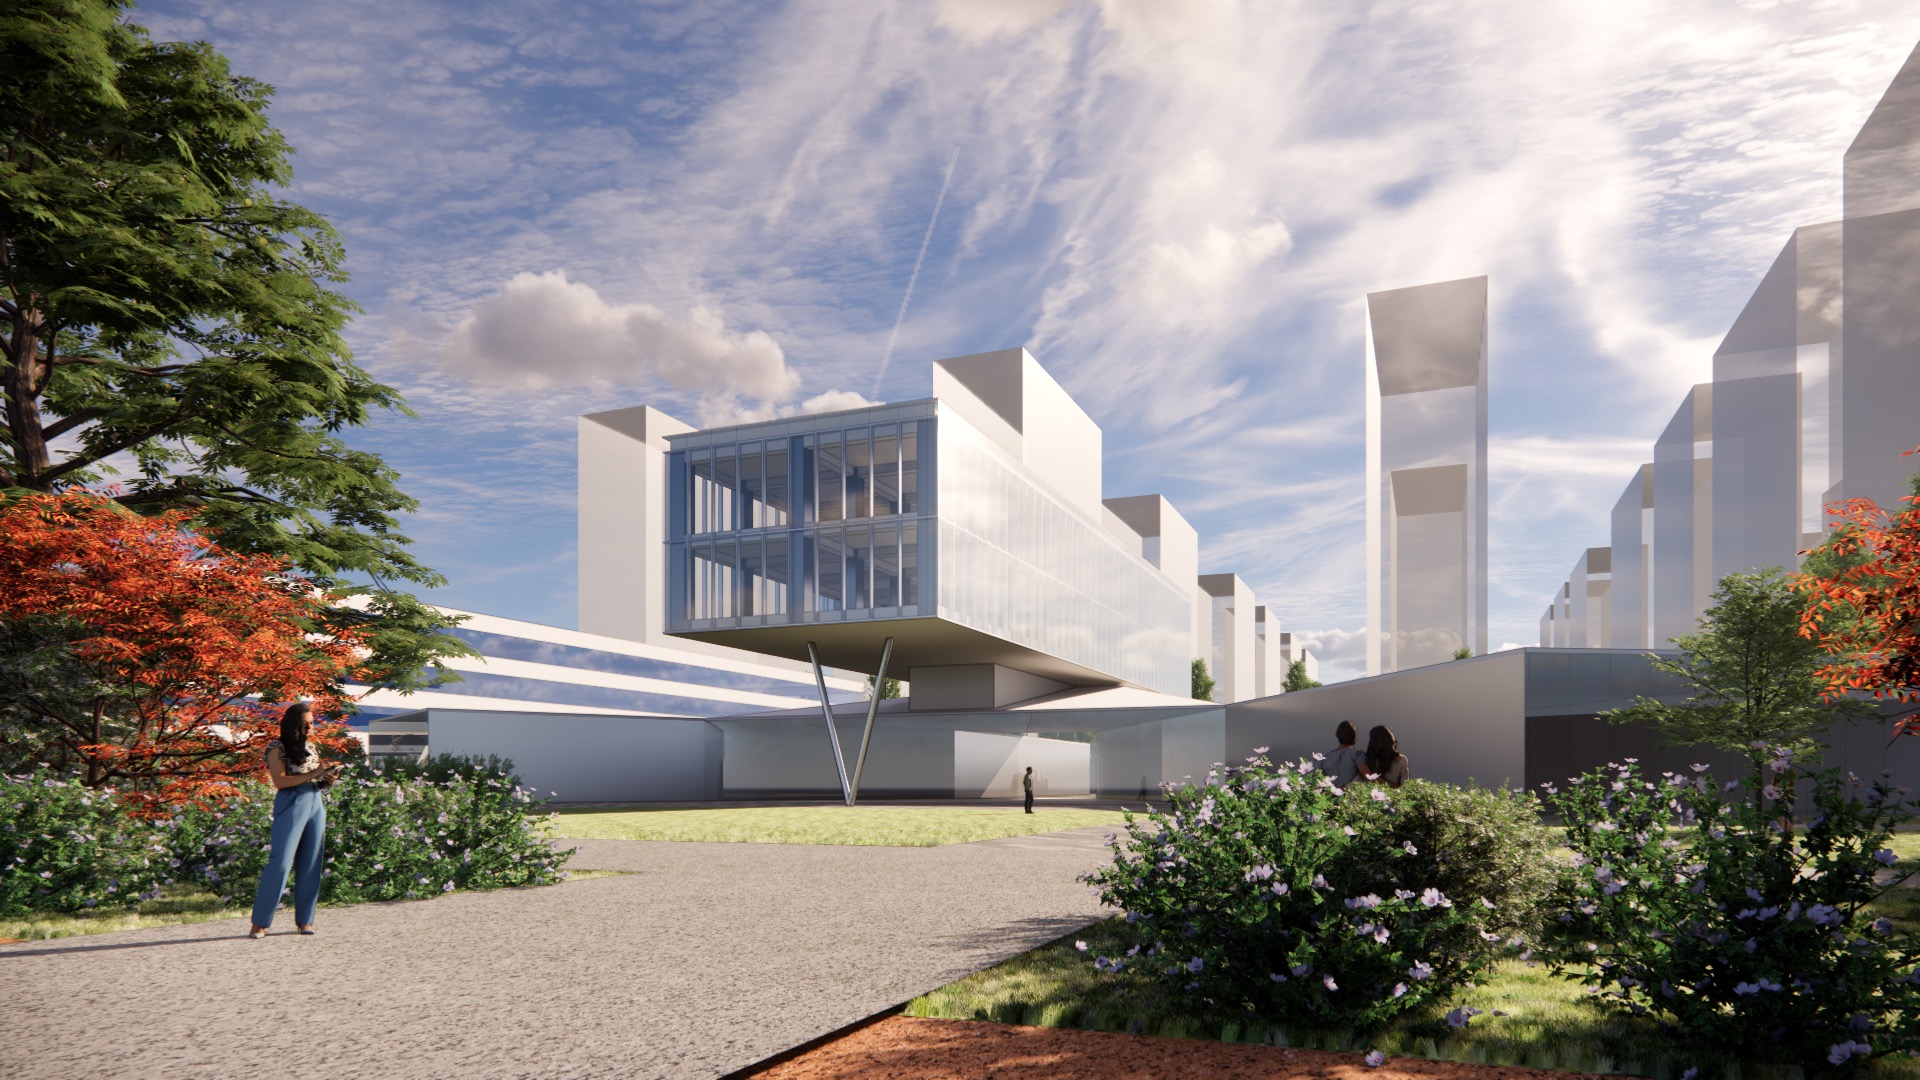
把航站楼的星形动线用于工厂怎么样!工厂改造项目对于提升效率的需求催生了一次有趣的嫁接。一条主干道,功能辐射开——正如复杂交通建筑的核心原则,让功能围着人转。单层通高的车间呈星形朝向中心,办公则集中布置于三四层,整体架起与生产区脱开。车间之间的空地则提供了每个区域独立的户外休息庭院。
Old factory boxes can't meet the needs for complex circulation and logistics efficiency, so we adopted an airport terminal's star-shaped layout: a central main corridor connects the beginning and end, with other functions radiating outward. Each block is closest to the main corridor, ensuring balanced functionality and easy navigation, with gaps forming outdoor courtyards.
1 / 4