
The Puzzle House
叠院
两个性格迥然不同的投资人共同运营这栋民宿,他们希望它具备极大的灵活度与兼容性,爱玩的爱静的都能来,可切开出租,亦可整包。
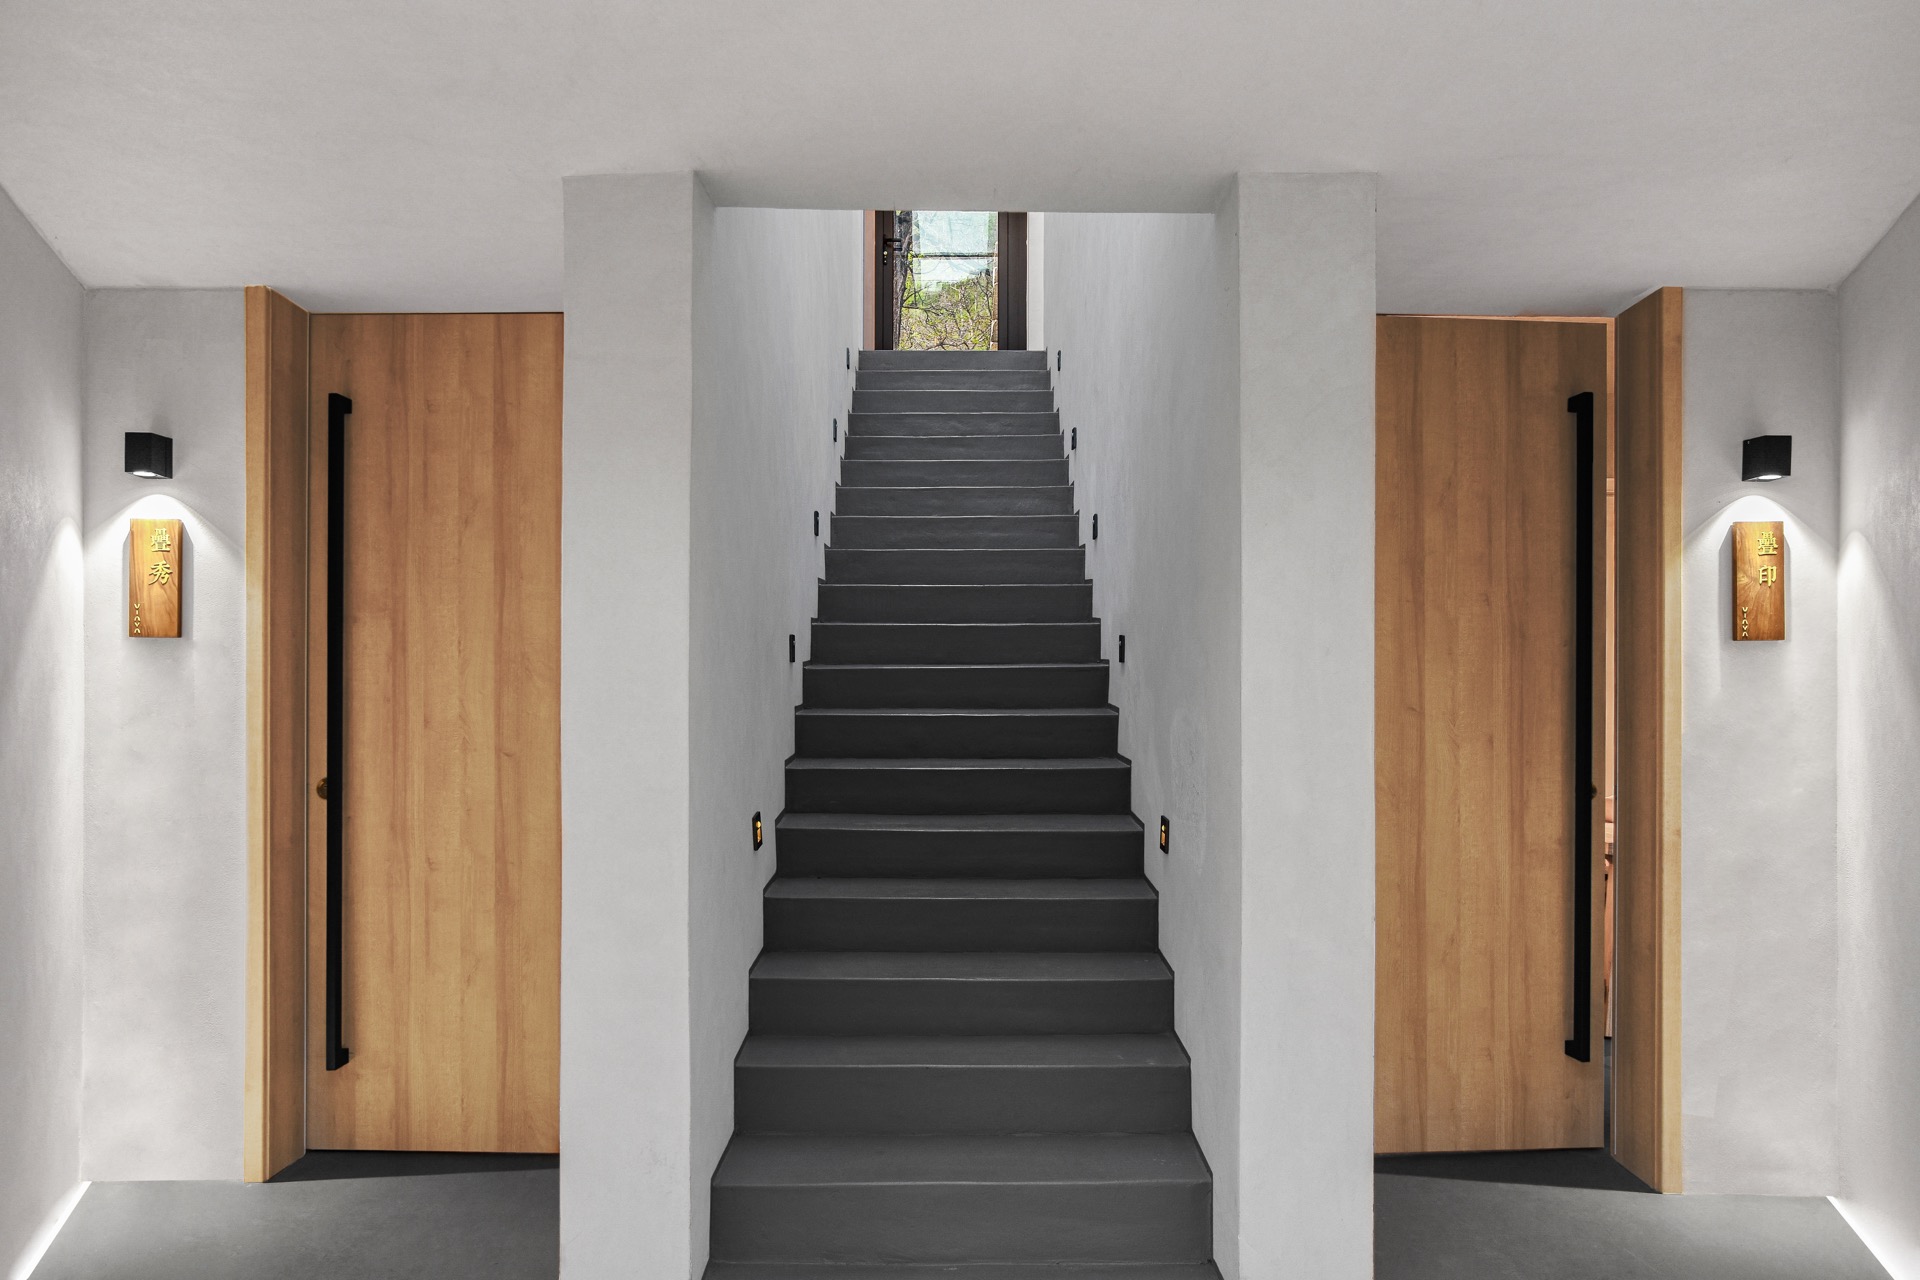
一个梯形"阀门"空间实现灵活分区,中央楼梯。上层安静,有家庭房和青年旅社;下层活动区为主,兼设独立客房。不同的功能被赋予独特的开窗形式,当夜晚小窗们亮起灯,"灵活拼贴"的概念变得具体而生动。
The operator wanted to turn two adjacent houses into a guesthouse that can operate independently or together. We used a "valve" space to merge entrances, allowing the wings to connect when open. A central staircase separates the floors.
Rooms for a game area, bar, hot tub, and children's room are arranged separately, offering flexible configurations. The varied windows create a lively scene at night, embodying the "flexible collage" concept.
1 / 17