Parents' Home
父母之家
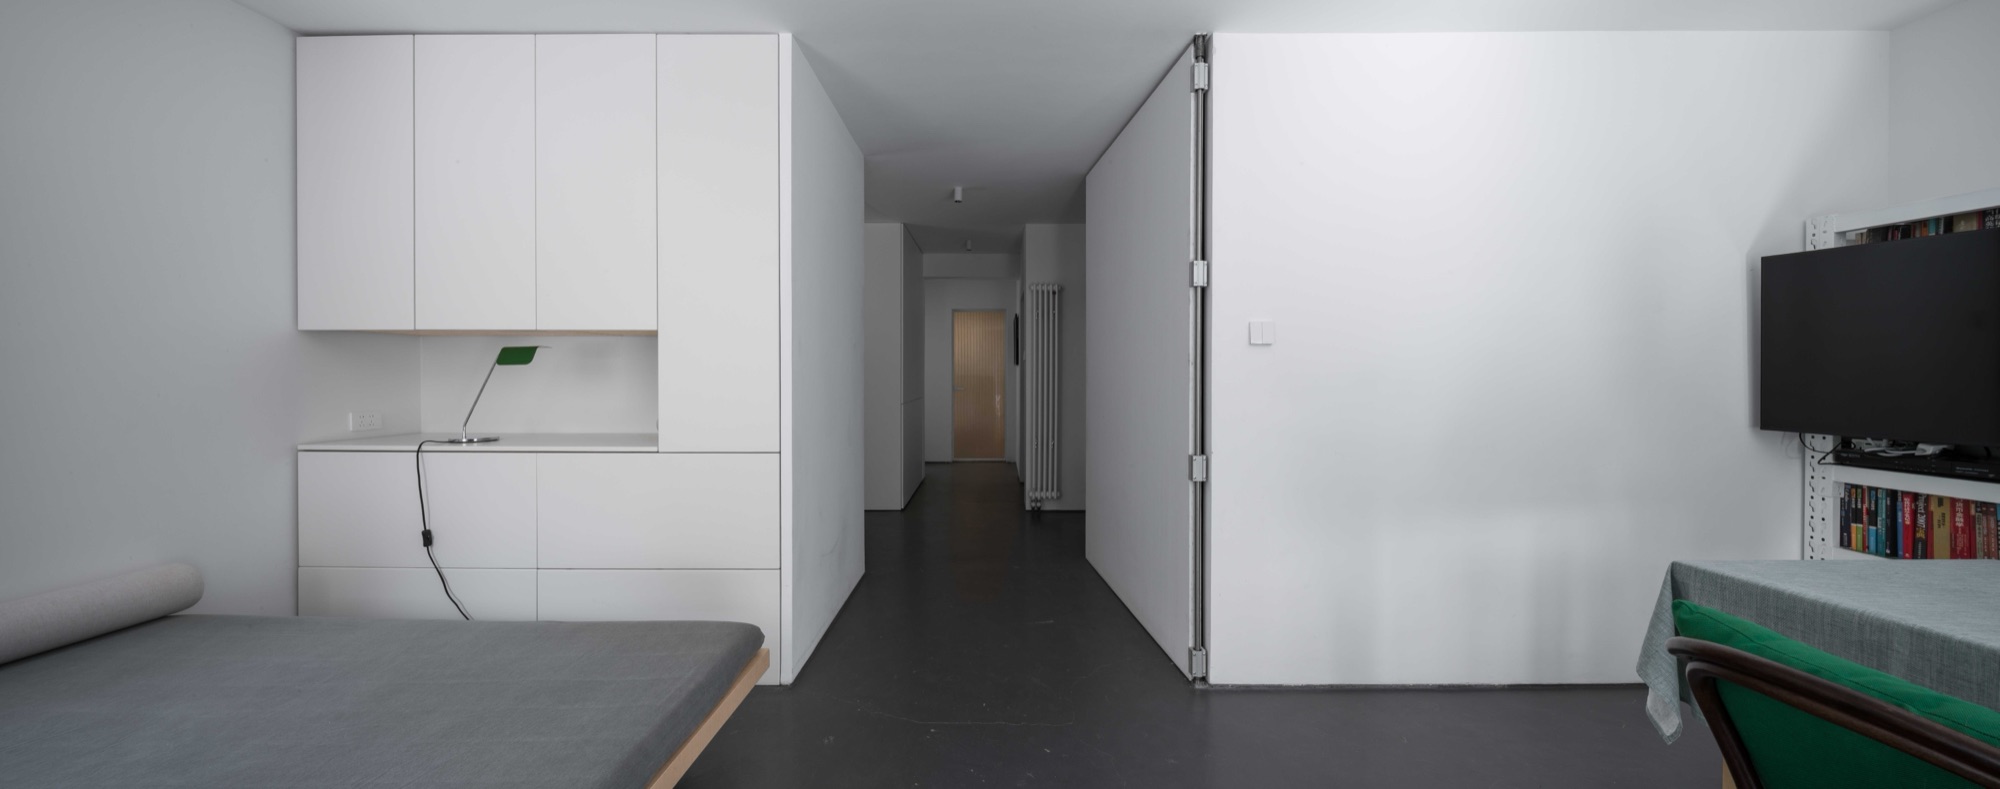
入口狭窄的走廊与厨房合并,拓展后的空间形态更规整,舒适的宽度有别常规走廊,更接近传统院落的前庭。深而高的门洞给行走以仪式感,更加强了院落的感受。门洞里藏着画布制作的三开大门:背后储藏间,关闭时客厅变卧室,反向打开用作屏风,实现灵活起居。
纯白空间,一方木桌、几把素椅。乌金漆柜为八十年代板式家具,方正端直的外观与钢琴很相配。黑漆、浅木、小青绿与白纱帘共同营造了静谧的氛围,配色中暗藏梨树的意象。
The Foyer corridor was expanded by combining the kitchen, creating a more generous layout. Its comfortable width distinguishes it from standard corridors, evoking the atmosphere of a traditional courtyard's front yard. The deep full-height doorway lends a sense of ceremony of walking, concealed within which is a canvas-clad door that hides the storage behind. When closed, it transforms the living room into a bedroom, enabling flexible living.
In this pure white space stands a long wooden table and modern-style chairs. The black-lacquered cabinet, from the 1980s, has been carefully restored. Its rectilinear form stands in harmonious dialogue with the piano. Black lacquer, light wood tones, celadon and soft white curtains together create a tranquil atmosphere. The color palette inspired by the pear tree symbolizes a refined and graceful character.