The Little Red
小红帽
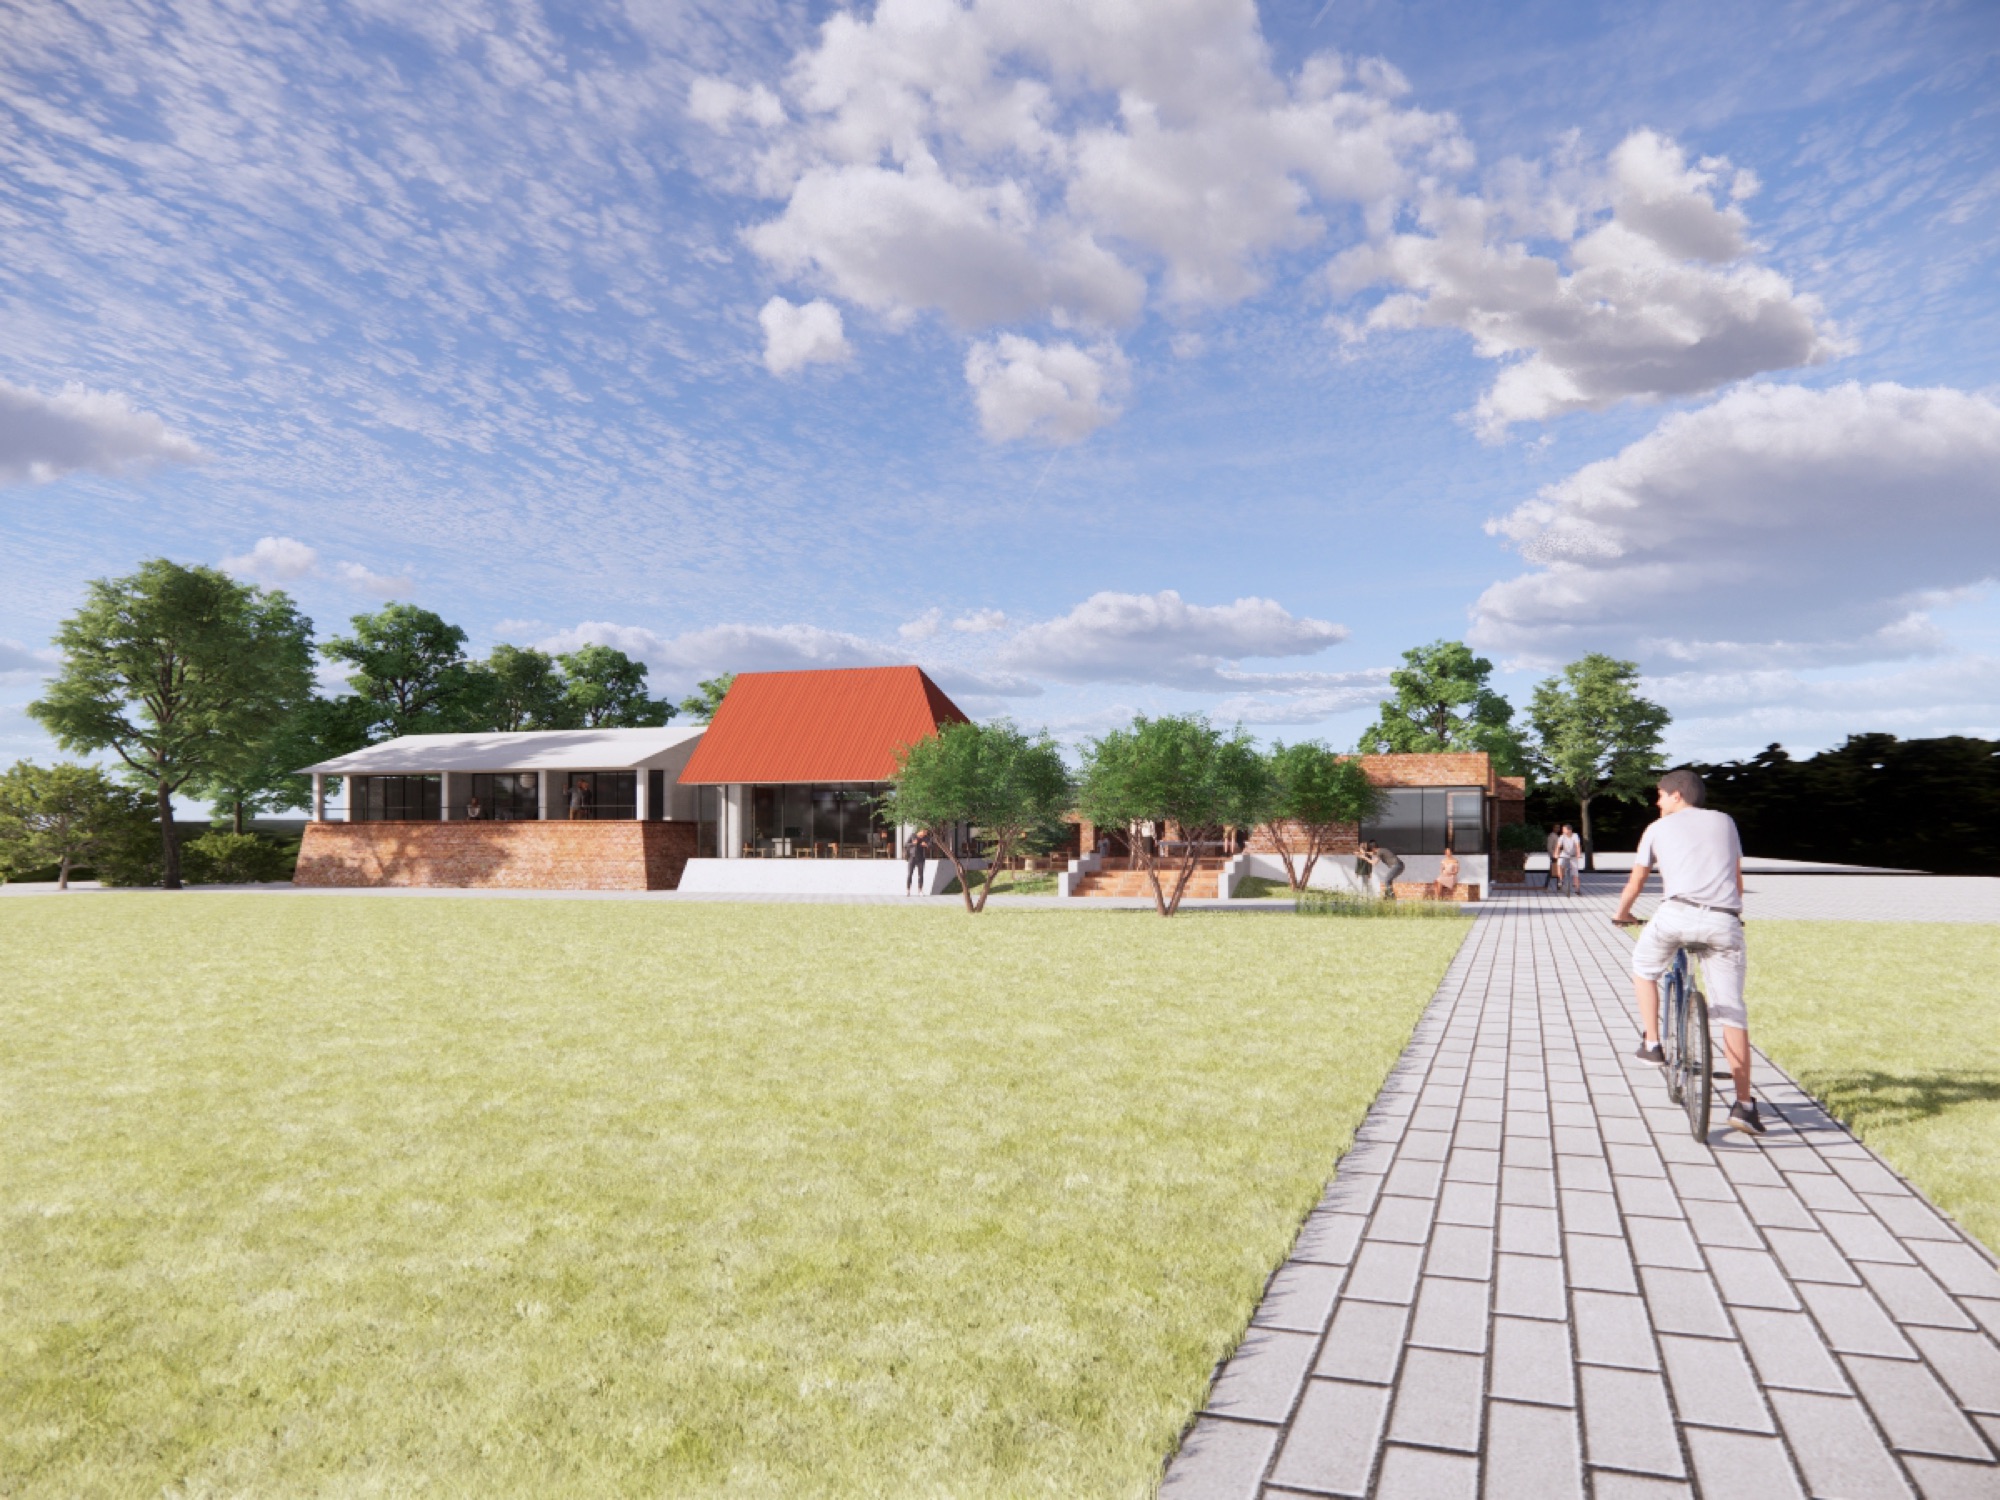
场地位于京郊一块药田边。业主希望把自住两进院改为商业兼住宿。由于是村口第一家,设计借鉴了古时驿站:整体前高后低,势如堡垒,入口设有旱桥。客房置于高台上,下部作仓库。
接待厅是一座四坡顶红房子,波纹钢板、水泥、红砖——当代北方乡村粗糙杂乱的表象背后,隐藏着田园的简朴,我们希望将这种特质提取和表达。远望绿色中的一抹红,或许是我们共同记忆中童话的模样。
The site is located beside an herb field on the outskirts of Beijing. The client wished to transform their two-courtyard residence into a commercial accommodation. Located at the village entrance, the design draws inspiration from ancient courier stations. The buildings rise higher at the front and slope down at the back, resembling a fortress, with a dry bridge at the entrance. Guest rooms are elevated on platforms, with storage beneath.
The reception hall is a red, hipped-roof structure. Corrugated steel, concrete, and red brick are used in a way that echoes the distinctive pastoral simplicity found in contemporary village houses of the north. Our goal was to capture this inherent quality and translate it into the design. A glimpse of red amid the green fields evokes a fairy-tale image from our collective memory.