
Flat of Folding
空间折叠
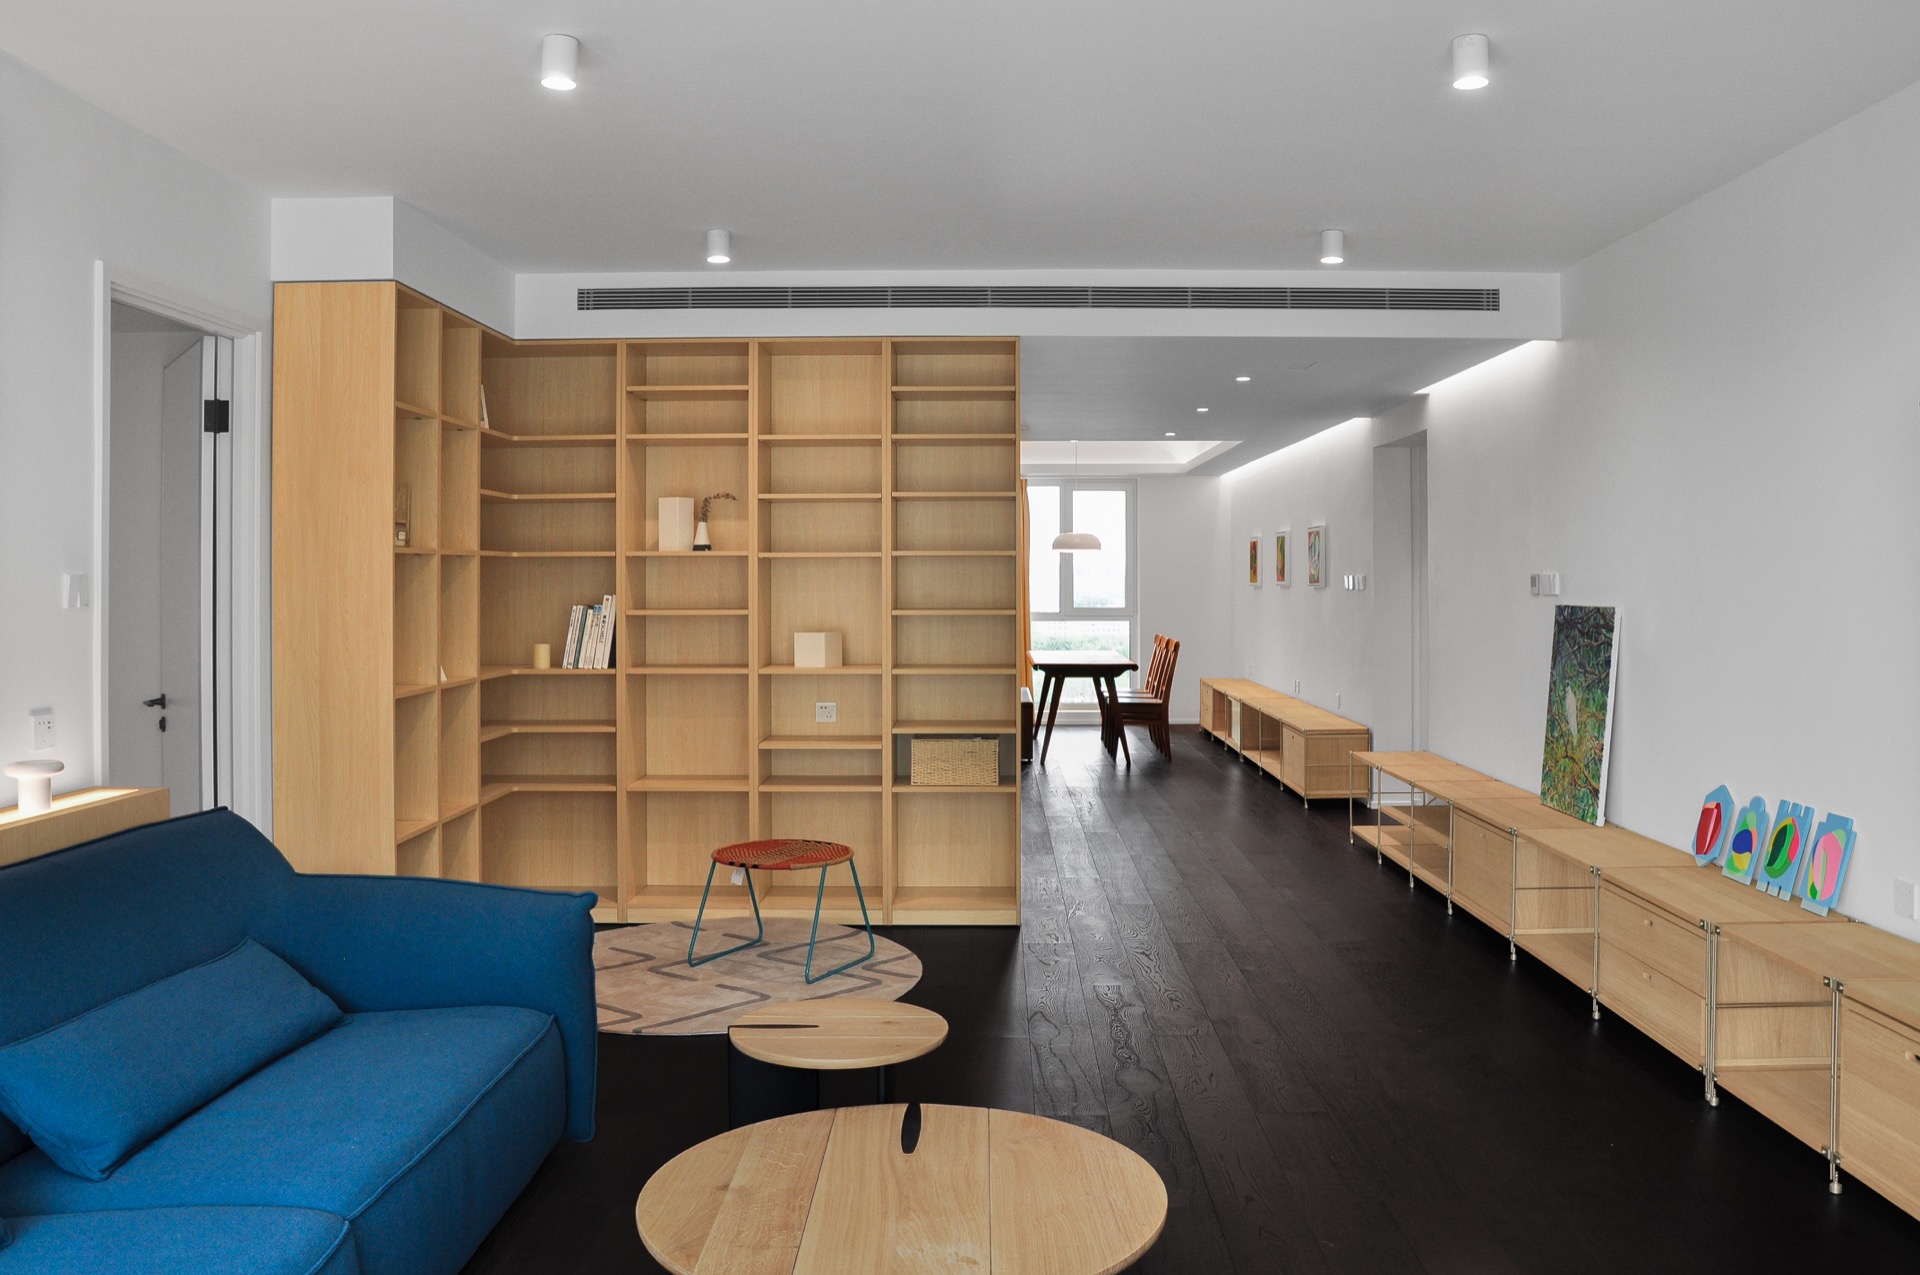
这栋公寓属于一对年轻夫妇,兼顾未来的扩容需求。在"空间折叠"的概念下:隔墙被设计成蜿蜒而连续的口袋形态,满布通高柜。这样有限面积内极大提升收纳容量和管理便利。另一侧设舒展的矮柜拉长了视觉效果,让空间流动和连续起来。
口袋墙两侧分别被大面的绿色与细致的木纹填满,让人联想到北方四月短暂而明媚的春色。空间的层次与舒朗的色彩彼此交织,让居住空间有了双重的诗意。
This living space is designed for a young couple, with future family expansion in mind. In the concept of "space folding," we efficiently manage the limited area by transforming partitions into full-height cabinets that wind in a pocket-like shape. Long, movable low cabinets optimize spatial flow while maintaining visual continuity.
Large green panels and fine wood textures evoke the fleeting yet vibrant spring colors of northern April. The clearly defined small spaces and layered materials intertwine, creating a dual sense of poetry throughout the apartment.
1 / 10