Dancing Courtyard
跳舞的院子
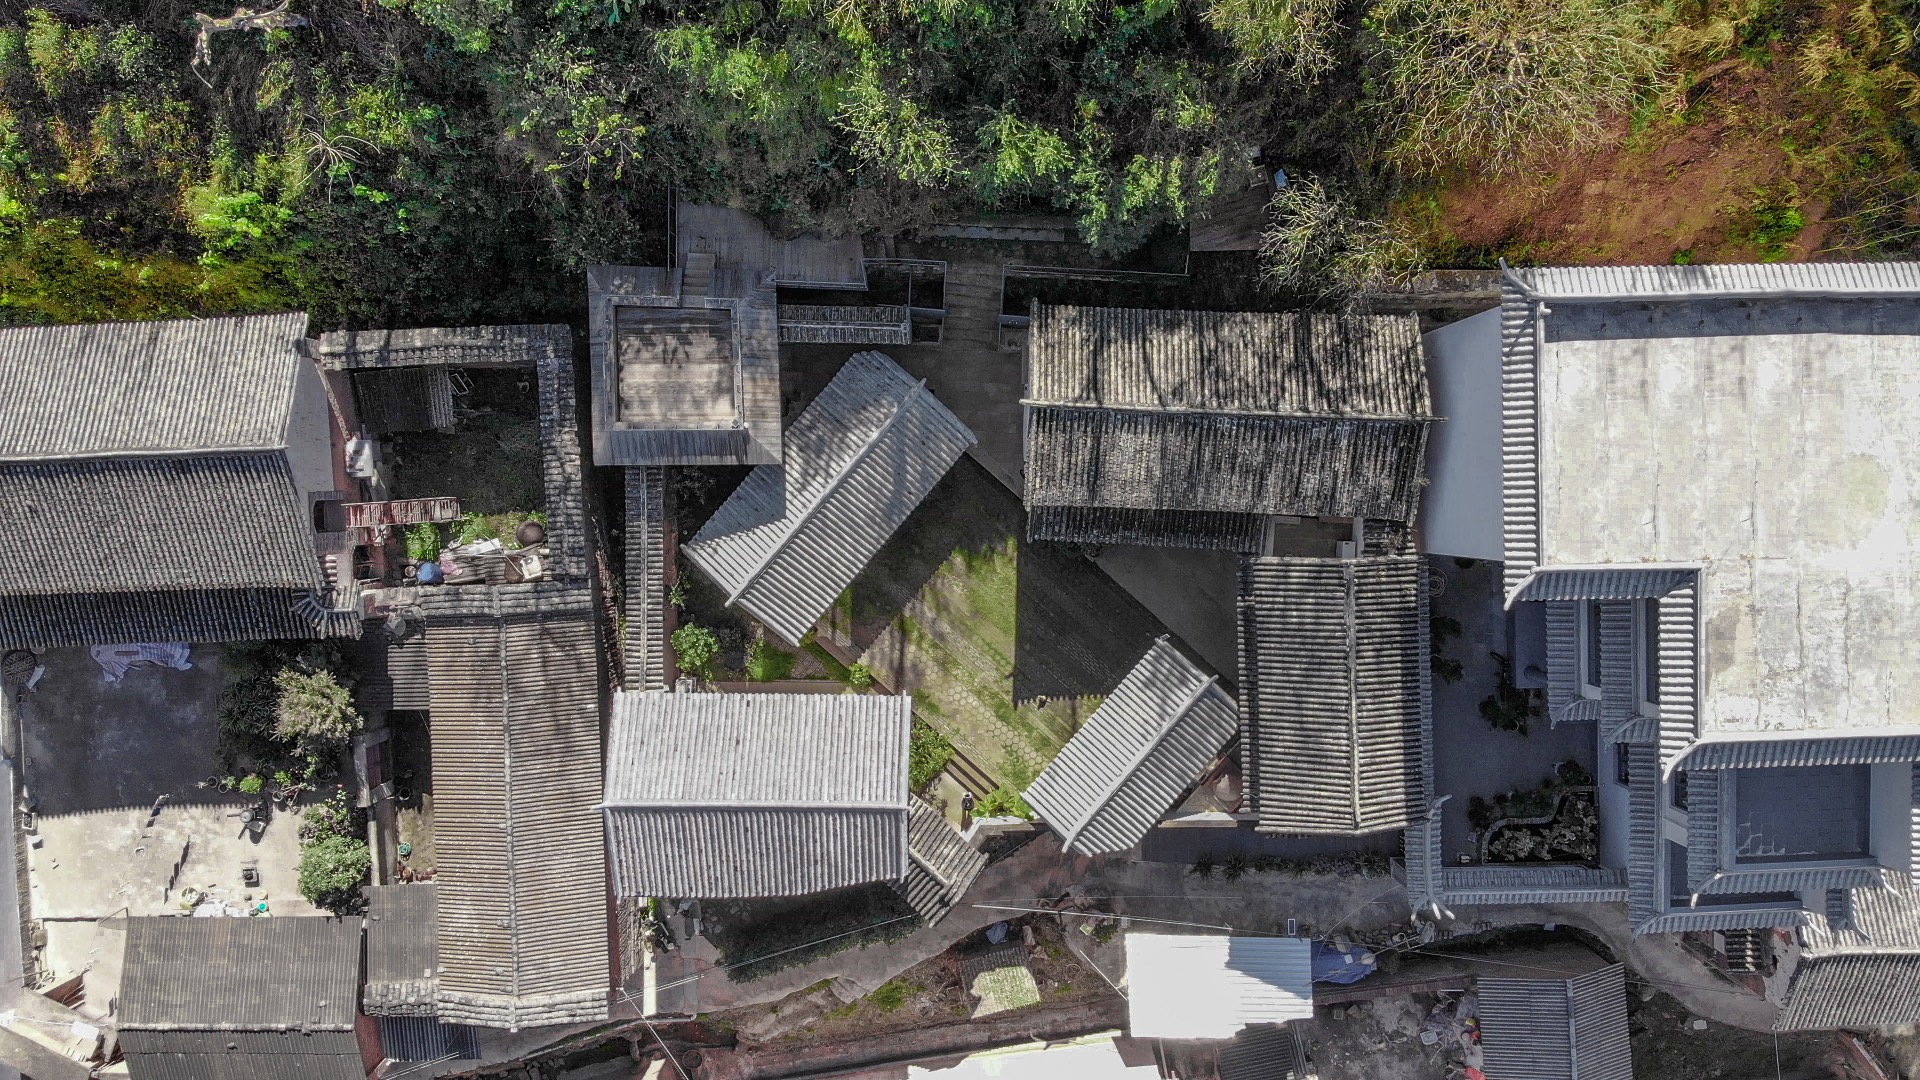
传承的本质,自由的姿态——在云南建筑如人,可以质朴灵动。这所小型研学中心的设计始于将院落的轴线旋转,将视线引向山林。后墙开口通向烤烟房改建的望楼,提供了平视山景的视角。
老建筑配备了大窗户以适应现代使用,比例则保持传统。延伸部分使用了木结构,以保持材料的连续性,让院子同质同源。我们鼓励工人探索金属连接件和木钢结合,为传统建筑拓展可能。
主院子铺设了当地的砖块,砖缝中植草,灵感源于当地布料的图案。这种做法使得自然的生长本身成为一种教育和聆听的形式。
The design of this small research center began by rotating the courtyard axis to align with the mountain views. An opening in the back wall leads to a watchtower, converted from a tobacco barn, offering elevated views of the surrounding mountains.
The old buildings are fitted with large windows for modern use, proportioned in a traditional manner. Timber structures were used for the extensions to maintain material continuity. We encouraged the exploration of metal connectors and wood-steel combinations to expand the possibilities for tradition.
The yard is paved with local bricks, interspersed with gaps for grass, evoking a pattern reminiscent of local fabric designs. This approach allows nature's growth to become an educational and contemplative experience.