Courtyard No.14
禧院
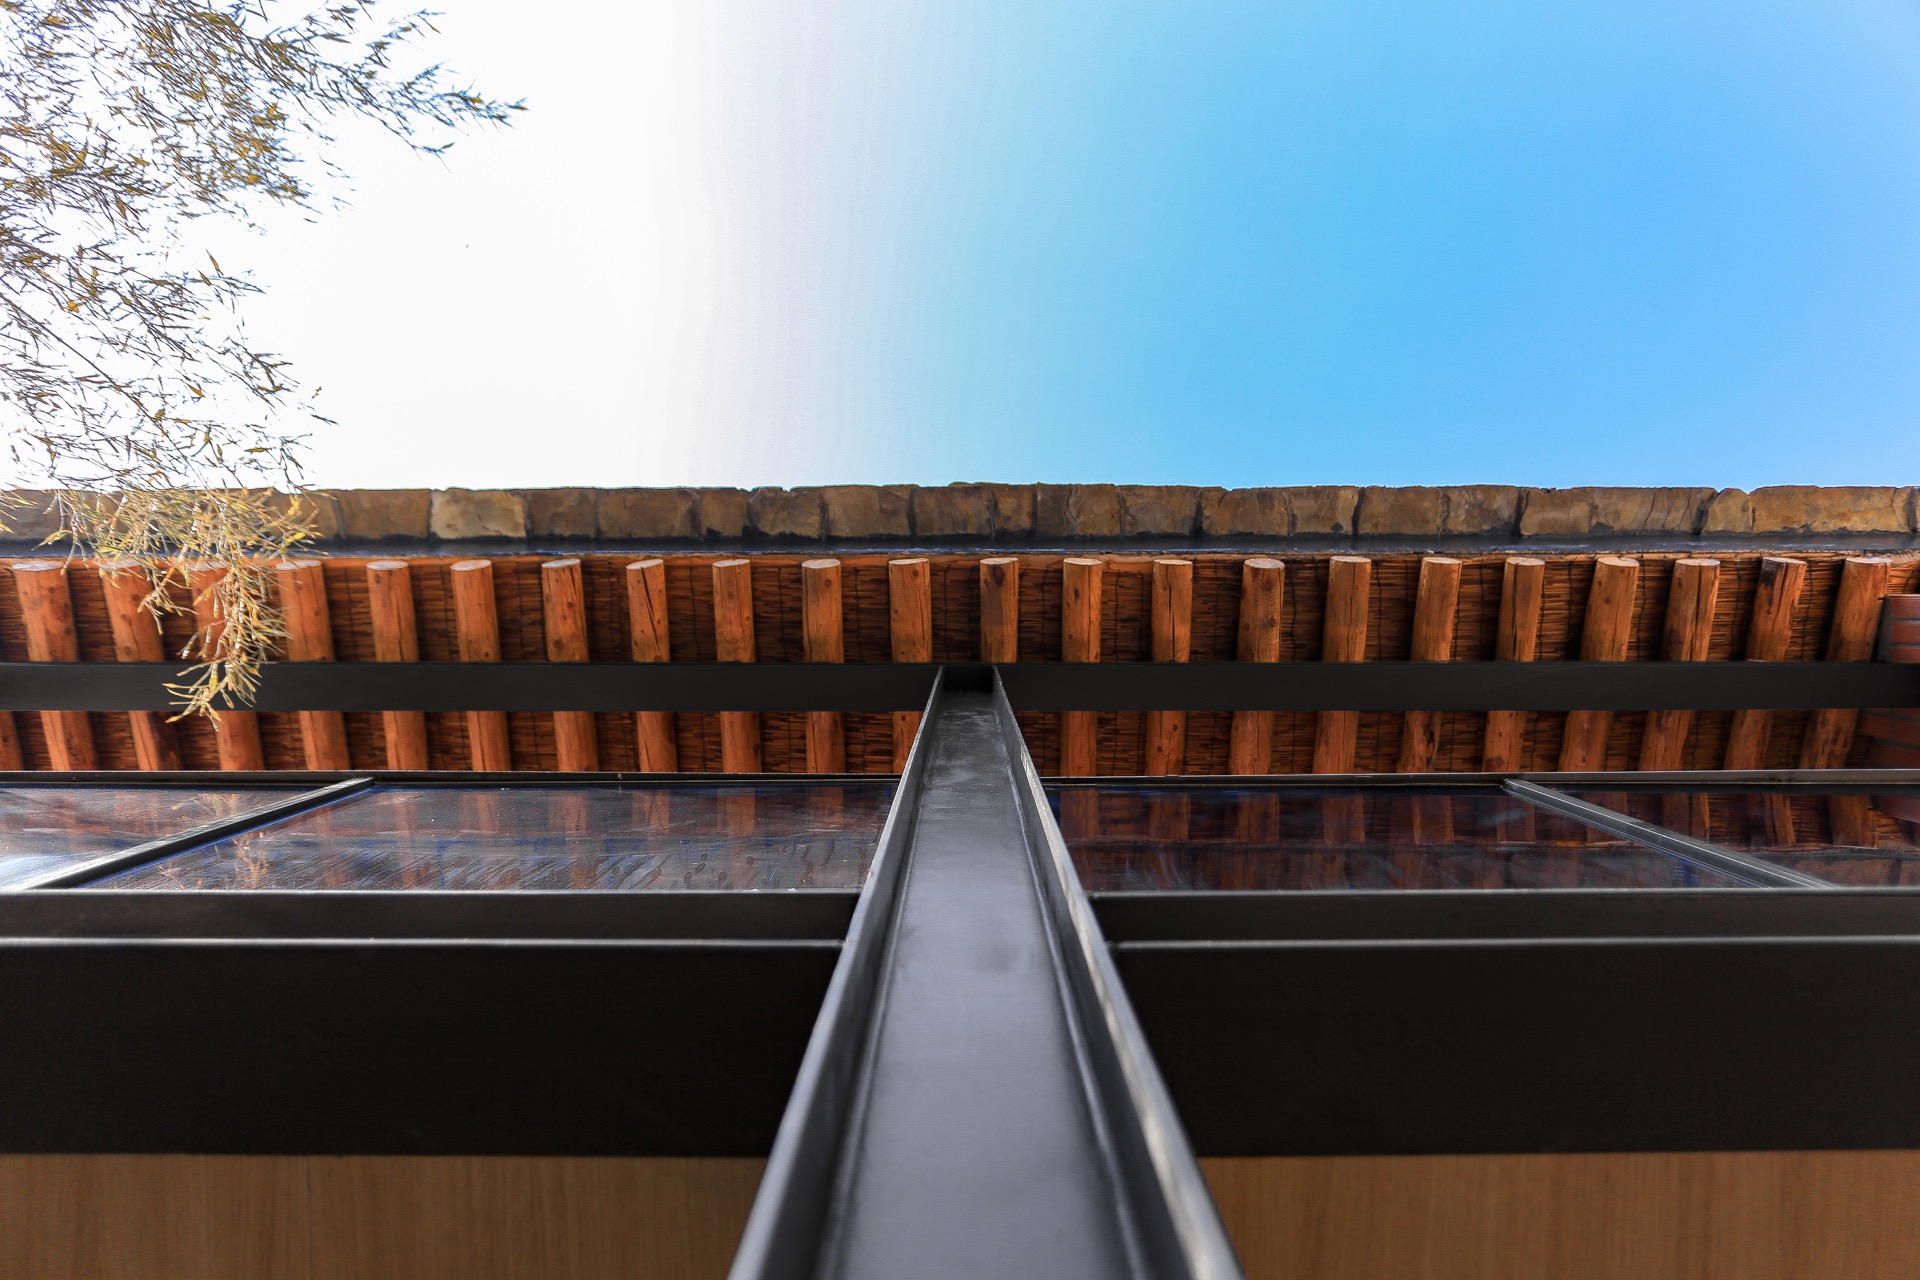
这个民宿设计中,保留三间北房,于西侧扩建二层。这是我们第一次尝试钢结构与传统木构的结合。钢框架如墨线,把红砖素墙勾勒的精致挺拔。传统木构不是被保护的客体,而是有趣的构造,与钢、砖、混凝土灵活组合,共同构筑一座当代建筑。檐口作为建筑的"衣领"要讲究,因此传统屋檐滴水的椽头被特别表达。半室外堂屋是留给燕子的,有长凳听风雨。二层檐下空间穿过室内,一直延伸到后山。游廊、低窗与露台提供了动静有别,高低不同的观山视角。
In this hotel design, three north-facing rooms are preserved, with a two-story extension on the west. This is our first attempt to combine steel structure with traditional timber work. The steel frame outlines the red brick walls, giving the building a refined, upright presence. Traditional wooden elements are integrated with steel, brick, and concrete to create a modern structure. The rafters, playing the role of the building's "collar," are intentionally highlighted. The semi-outdoor lobby is designed to welcome swallows, with a long bench for listening to the wind and rain. The space beneath the second-floor eaves extends through the building, reaching the hill. Verandas, low windows, and courtyard offer varied perspectives of the mountain from different heights and angles.